

Listing Courtesy of: Austin Board of Realtors / Listed By: Cynthia McGuineas, Jbgoodwin Northwest - Contact: (512) 810-7394
2425 Ashdale Drive 90 Austin, TX 78757
Active (6 Days)
$1,600 (USD)
Description
MLS #:
9723404
9723404
Lot Size
1,324 SQFT
1,324 SQFT
Type
Rental
Rental
Year Built
1969
1969
School District
Austin Isd
Austin Isd
County
Travis County
Travis County
Community
Summit Condo Amd
Summit Condo Amd
Listed By
Cynthia McGuineas, Jbgoodwin Northwest, Contact: (512) 810-7394
Source
Austin Board of Realtors
Last checked Oct 19 2026 at 4:41 AM GMT+0000
Austin Board of Realtors
Last checked Oct 19 2026 at 4:41 AM GMT+0000
Bathroom Details
- Full Bathrooms: 2
Interior Features
- Elevator
- Disposal
- Microwave
- Refrigerator
- Pantry
- Washer
- Windows: Blinds
- Open Floorplan
- Ceiling Fan(s)
- Main Level Primary
- Gas Oven
- Gas Range
- Laminate Counters
- Laundry: Common Area
- Multiple En Suite Bathrooms
Subdivision
- Summit Condo Amd
Heating and Cooling
- Central
- Central Air
- Electric
- Gas
- Ceiling Fan(s)
Pool Information
- Community
Flooring
- Tile
Utility Information
- Utilities: See Remarks
- Sewer: Public Sewer
School Information
- Elementary School: Pillow
- Middle School: Burnet (Austin Isd)
- High School: McCallum
Parking
- Outside
- Asphalt
- See Remarks
Stories
- 1
Living Area
- 974 sqft
Additional Information: Northwest | (512) 810-7394
Location
Disclaimer: Copyright 2026 Austin Association of Realtors. All rights reserved. This information is deemed reliable, but not guaranteed. The information being provided is for consumers’ personal, non-commercial use and may not be used for any purpose other than to identify prospective properties consumers may be interested in purchasing. Data last updated 10/18/26 21:41

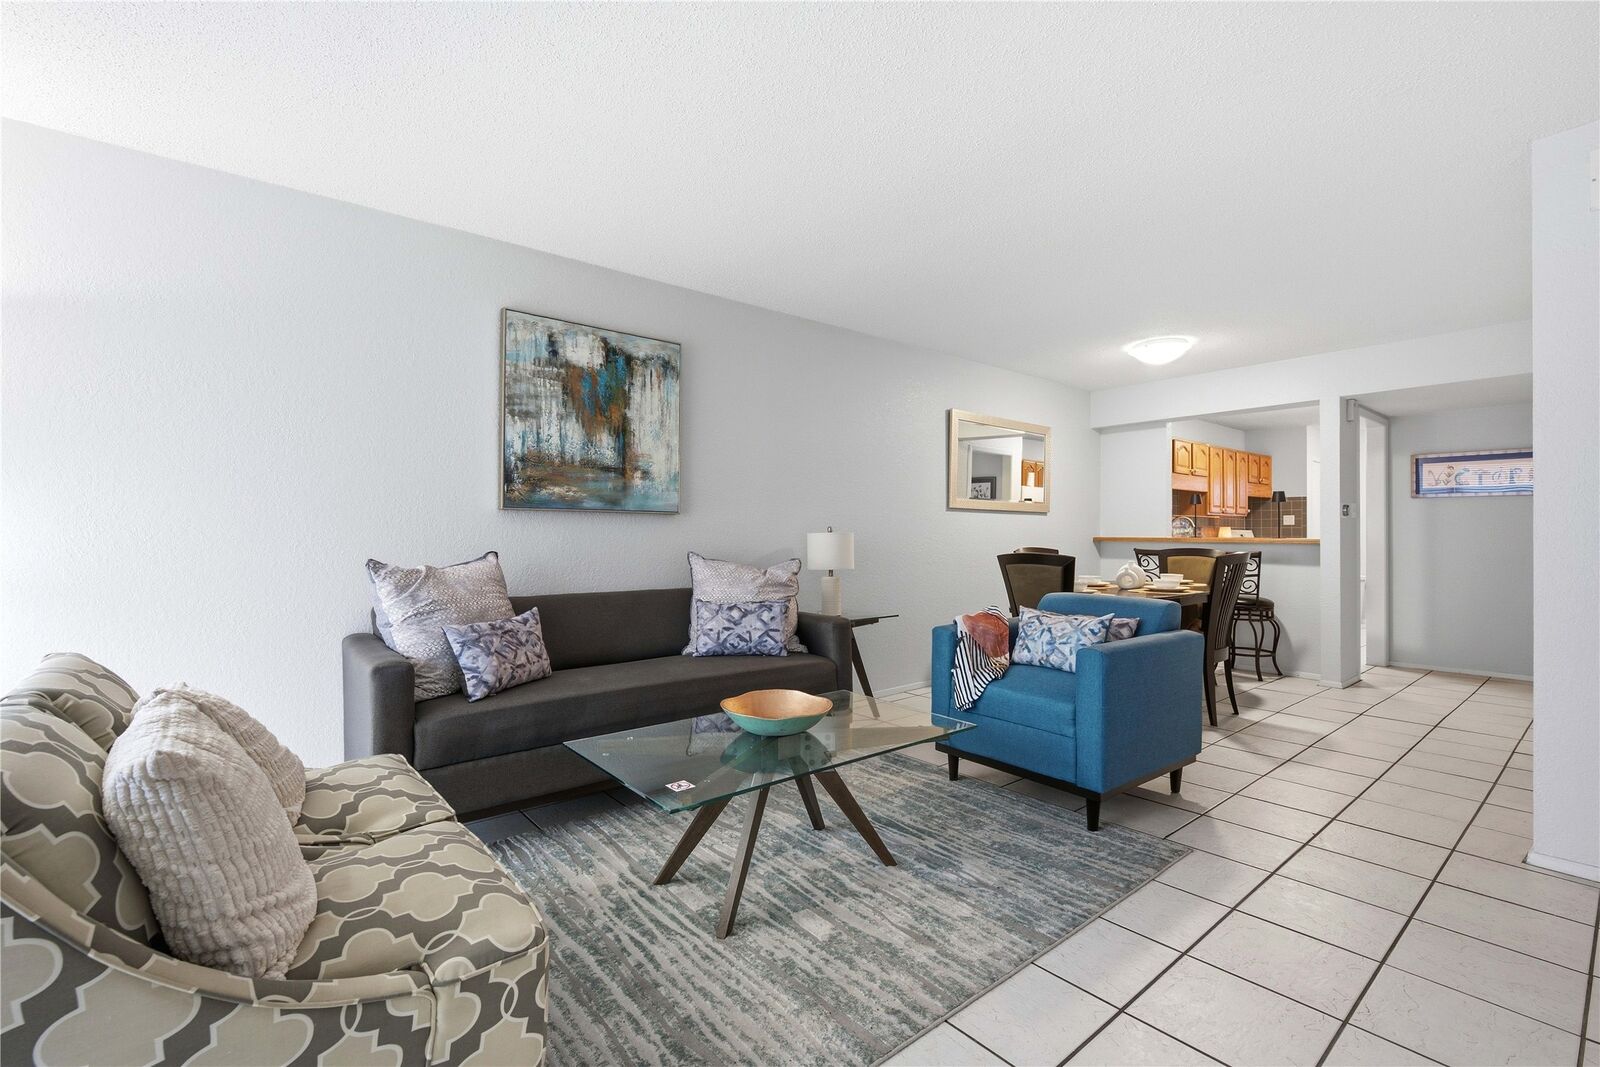
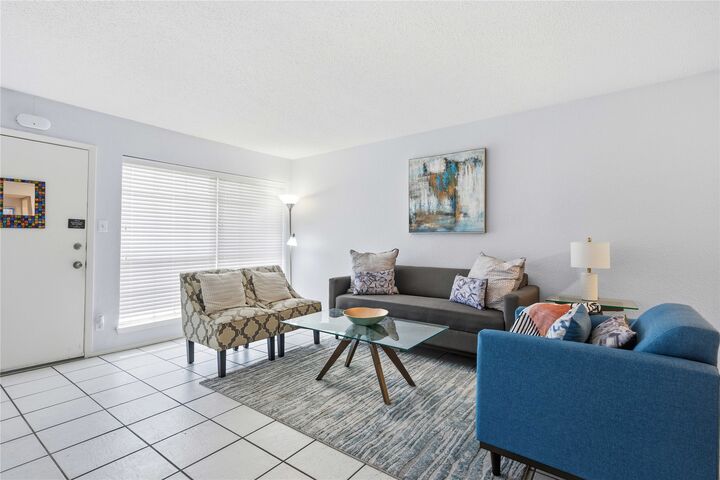
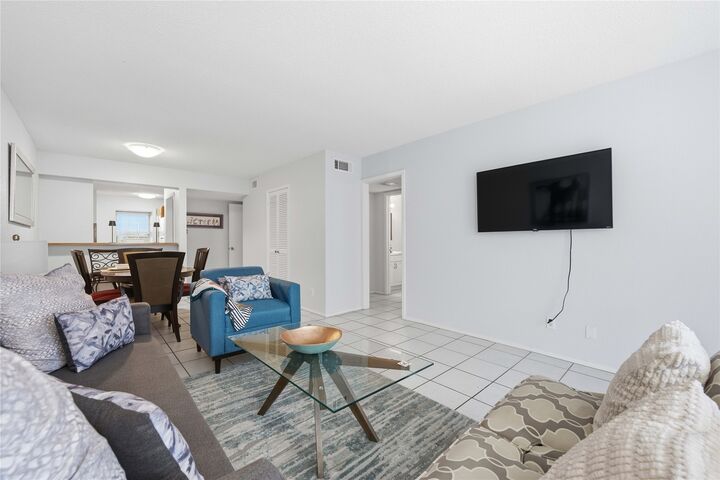
Why spend thousands furnishing an apartment when you can move right in? Welcome to The Summit, an established, peaceful community in the heart of North Central Austin!
Top-floor privacy - no neighbors above! Beautiful Pool view!
The open-concept floor plan connects the living, dining, and kitchen areas—perfect for entertaining or working from home. The kitchen features ample counter space, gas range, refrigerator, pantry, microwave, and casual dining area. Fully equipped with dishes, cookware, utensils, coffee maker, toaster, and more—just bring your suitcase!
The spacious Primary Suite includes a walk-in closet and ensuite bath with tile shower/tub combination and oversized vanity. The generous Secondary Bedroom overlooks the pool and is separated from the Primary Suite for added privacy. An in-unit washer adds everyday convenience.
Community amenities include a resort-style pool, lush courtyard, grilling, clubhouse, elevator, bike storage, and ample parking. Rent includes water, trash, and gas; tenant pays electricity and internet.
LOCATION, LOCATION, LOCATION! Just steps from Burnet Road restaurants, coffee shops, shopping and entertainment. Convenient to The Domain, Downtown Austin, major employers and transportation corridors.
PERFECT FOR: Professionals relocating to Austin, roommates, remote workers, or anyone looking for convenient, low-maintenance living.
$1,600/month | 12-month lease
JUST BRING YOUR SUITCASE!