

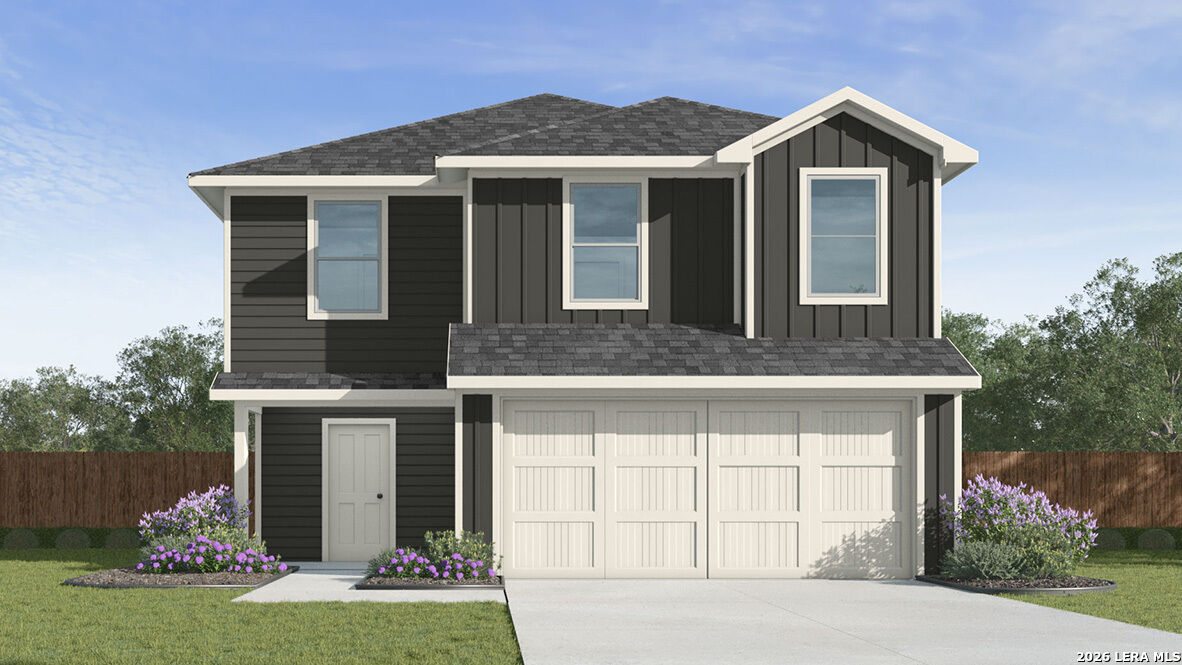
Listing Courtesy of:  LERA MLS / Listed By: Keller Williams Heritage - Contact: rj@kwthesignaturegroup.com - (210) 842-5458
 LERA MLS / Listed By: Keller Williams Heritage - Contact: rj@kwthesignaturegroup.com - (210) 842-5458
 13838 Petronila Jade San Antonio, TX 78253
Pending (31 Days)
$281,295 (USD)

MLS #:
2012344
2012344
Taxes
$2(2025)
$2(2025)
Lot Size
5,227 SQFT
5,227 SQFT
Type
Single-Family Home
Single-Family Home
Year Built
2026
2026
Style
Two Story
Two Story
School District
Northside
Northside
Listed By
R.j. Reyes, Keller Williams Heritage, Contact: rj@kwthesignaturegroup.com - (210) 842-5458
Source
LERA MLS
Last checked Sep 28 2026 at 7:31 PM GMT+0000
LERA MLS
Last checked Sep 28 2026 at 7:31 PM GMT+0000
Bathroom Details
Interior Features
- One Living Area
- Eat-In Kitchen
- Breakfast Bar
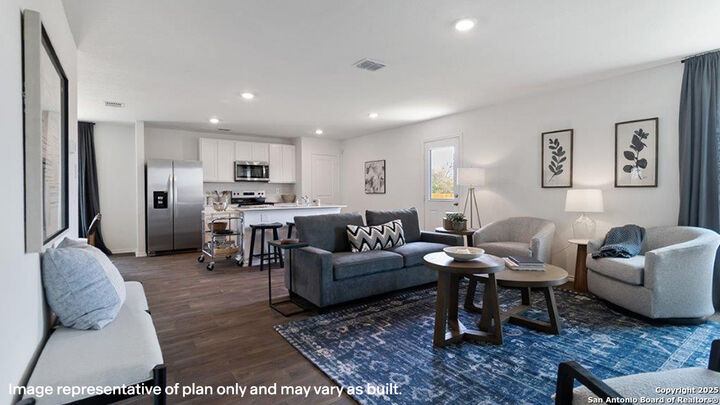
- Open Floor Plan
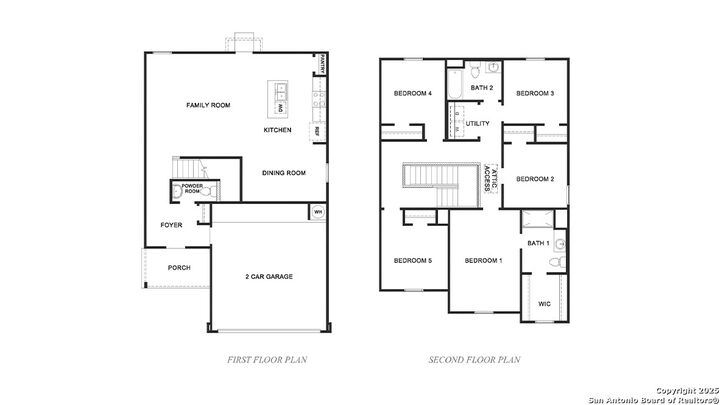
- All Bedrooms Upstairs
- Utility Room Inside
- Liv/Din Combo
- Game Room
- Island Kitchen
- Walk-In Pantry
- High Speed Internet
- Laundry Room
- Walk In Closets
- Attic - Pull Down Stairs
- Laundry Upper Level
- None Remain
Kitchen
- Kitchen
Community Information
- F
Subdivision
- Riverstone At Westpointe
Heating and Cooling
- Central
- One Central
Basement Information
- Slab
Homeowners Association Information
- Dues: $1000
Flooring
- Carpeting
- Vinyl
Exterior Features
- Brick
- Siding
- Cement Fiber
Utility Information
- Sewer: Water System, Sewer System
- Fuel: Natural Gas
School Information
- Elementary School: Katie Reed
- Middle School: Straus
- High School: Harlan Hs
Garage
- Two Car Garage
Parking
- Two Car Garage
Living Area
- 1,892 sqft
Additional Information: Keller Williams Heritage | rj@kwthesignaturegroup.com - (210) 842-5458
Location
Estimated Monthly Mortgage Payment
*Based on Fixed Interest Rate withe a 30 year term, principal and interest only
Listing price
Down payment
%
Interest rate
%Mortgage calculator estimates are provided by JB Goodwin Realtors and are intended for information use only. Your payments may be higher or lower and all loans are subject to credit approval.
Disclaimer: LERA MLS Copyright 2026 San Antonio Board of Realtors. All rights reserved. This information is deemed reliable, but not guaranteed. The information being provided is for consumers' personal, non-commercial use and may not be used for any purpose other than to identify prospective properties consumers may be interested in purchasing. Data last updated 9/28/26 12:31.

Description